

Description
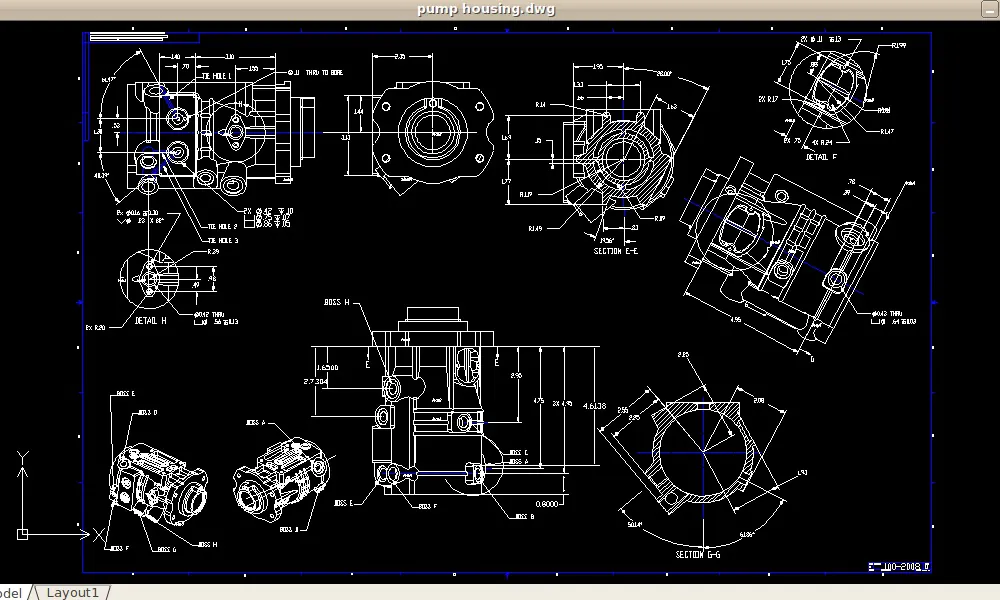
Our experienced drafters can create accurate technical drawings for a wide range of applications, including architectural plans, mechanical drawings, electrical schematics, and more. We pay close attention to detail to ensure that every dimension, annotation, and symbol is precisely represented in your drawings. Every project is unique, and we understand that your CAD design needs may vary. Whether you need assistance with creating floor plans, designing product prototypes, or drafting construction documents, our team can provide customized CAD solutions tailored to your specific project requirements.
CAD Editing and Modification:
Have existing CAD files that need editing or modification? Our team can help. Whether you need to make revisions to an existing design, add annotations, or update dimensions, we’ll work closely with you to ensure that your CAD files are accurate and up to date.
Reviews
There are no reviews yet.